Home Designs
Floorplans
Six single-family home designs at Aria Lane: three one-story, three two-story. Every design offers an optional in-law suite.
One-Story Collection
The Ranch, Estate, and Classic: single-level living.
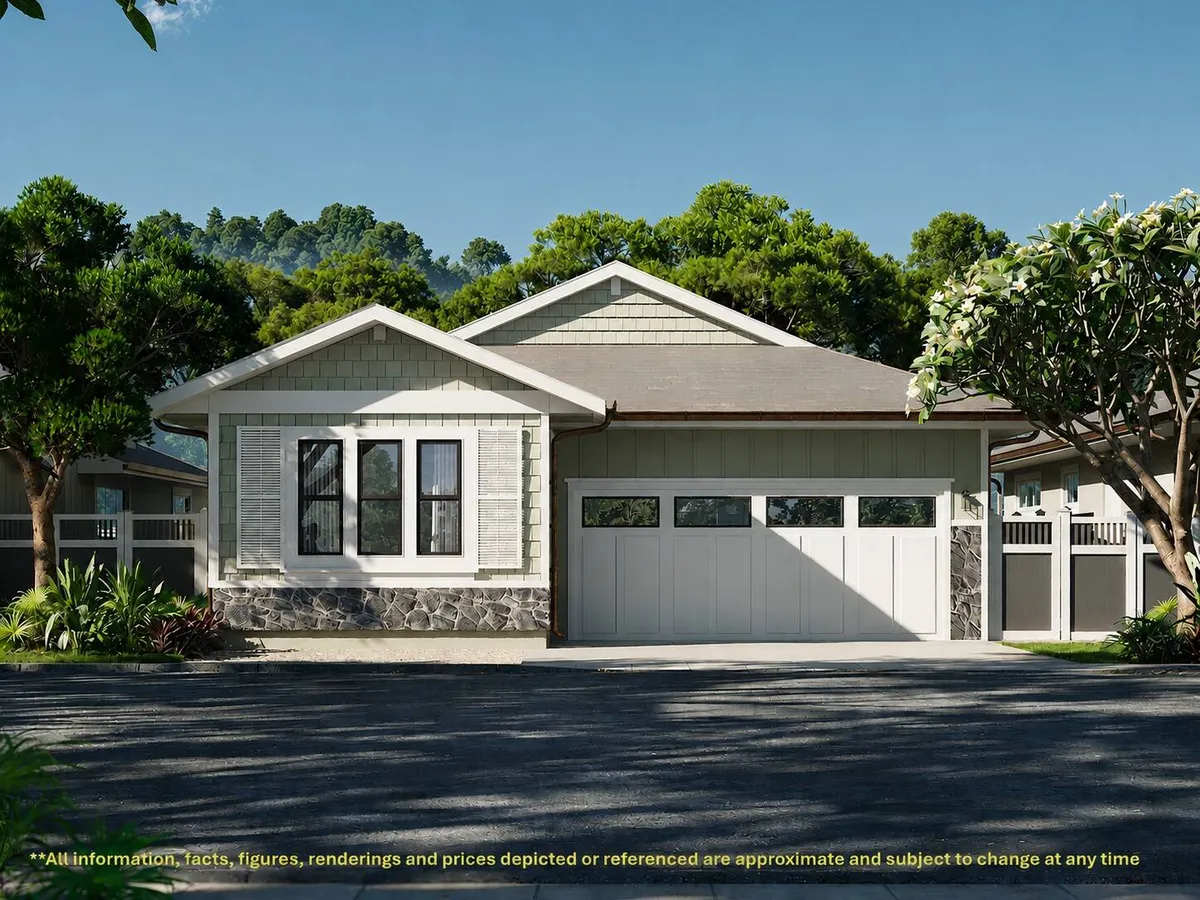
Ranch
1-Story3 bed, 3 bath | 1,738 sqft | 2-car garage | optional in-law suite
- Bedrooms
- 3
- Bathrooms
- 3
- Garage
- 438 sq ft
- Total SF
- 1,738 sq ft
- Phase 1 Price*
- $2,262,000
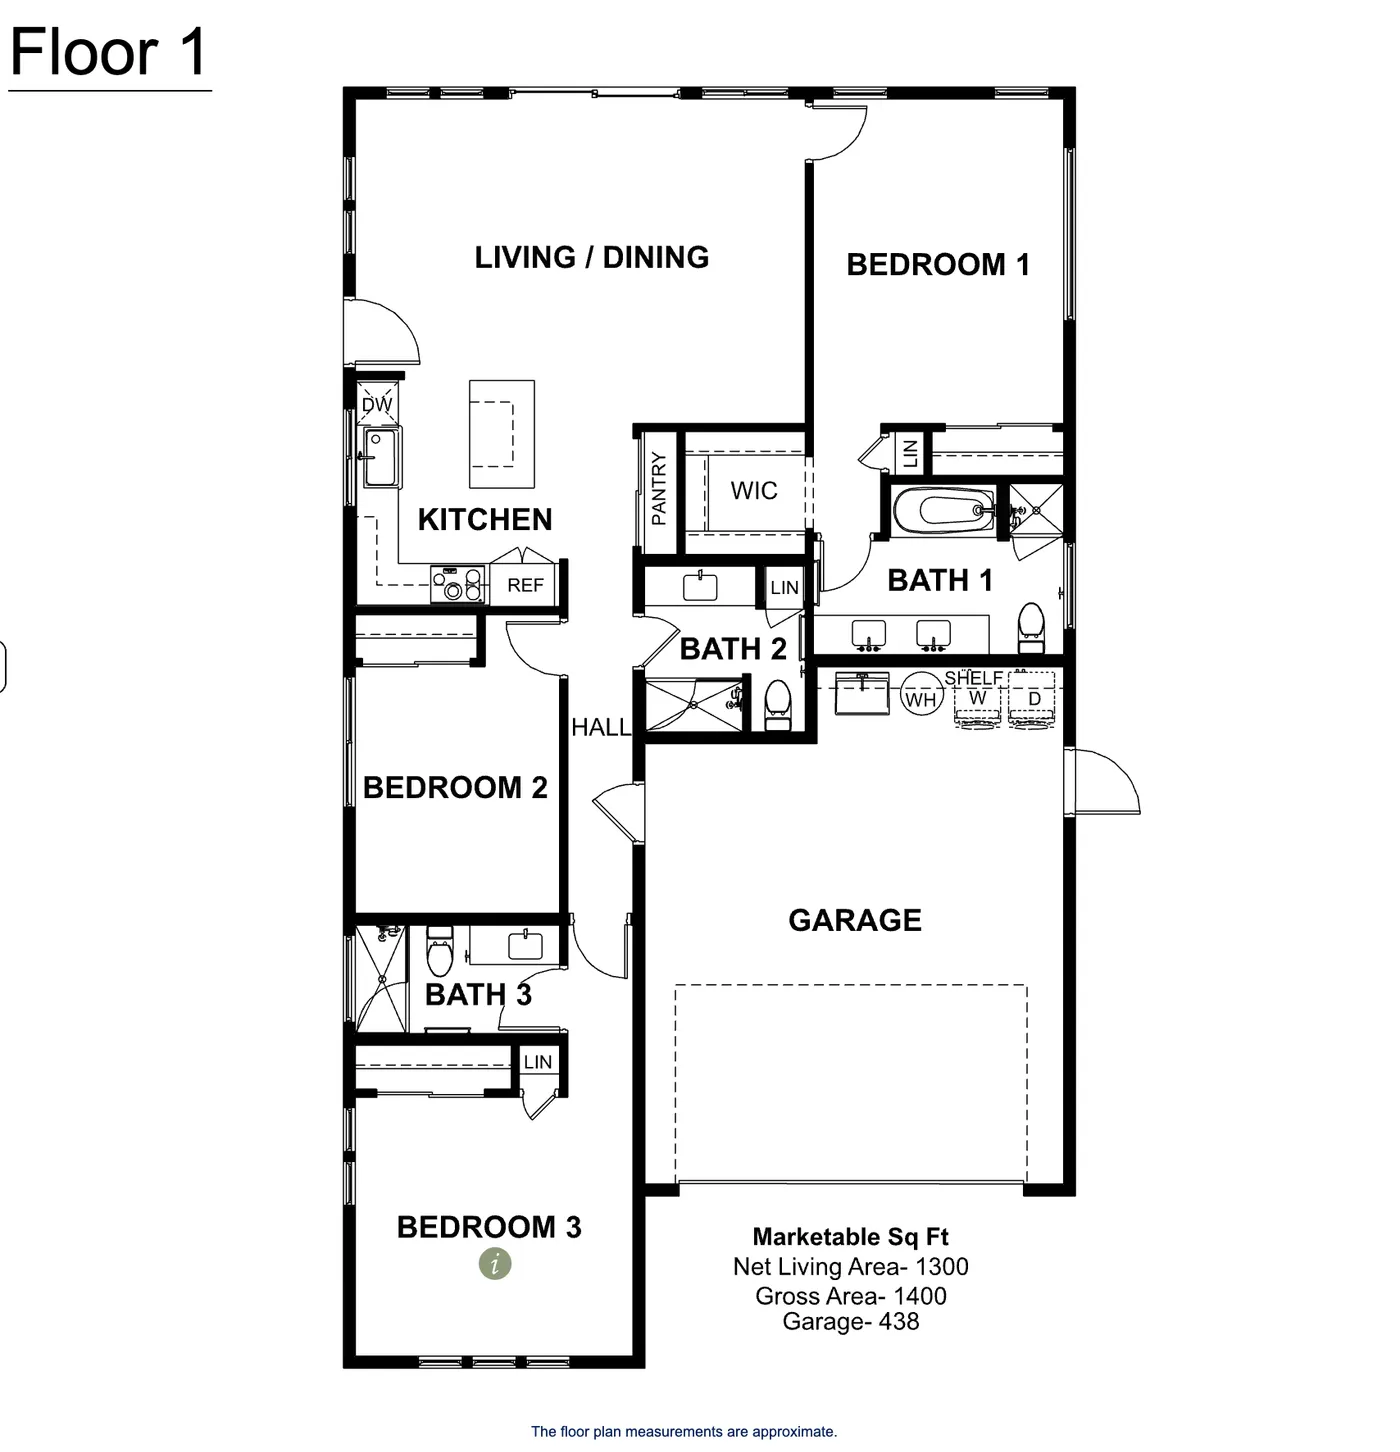
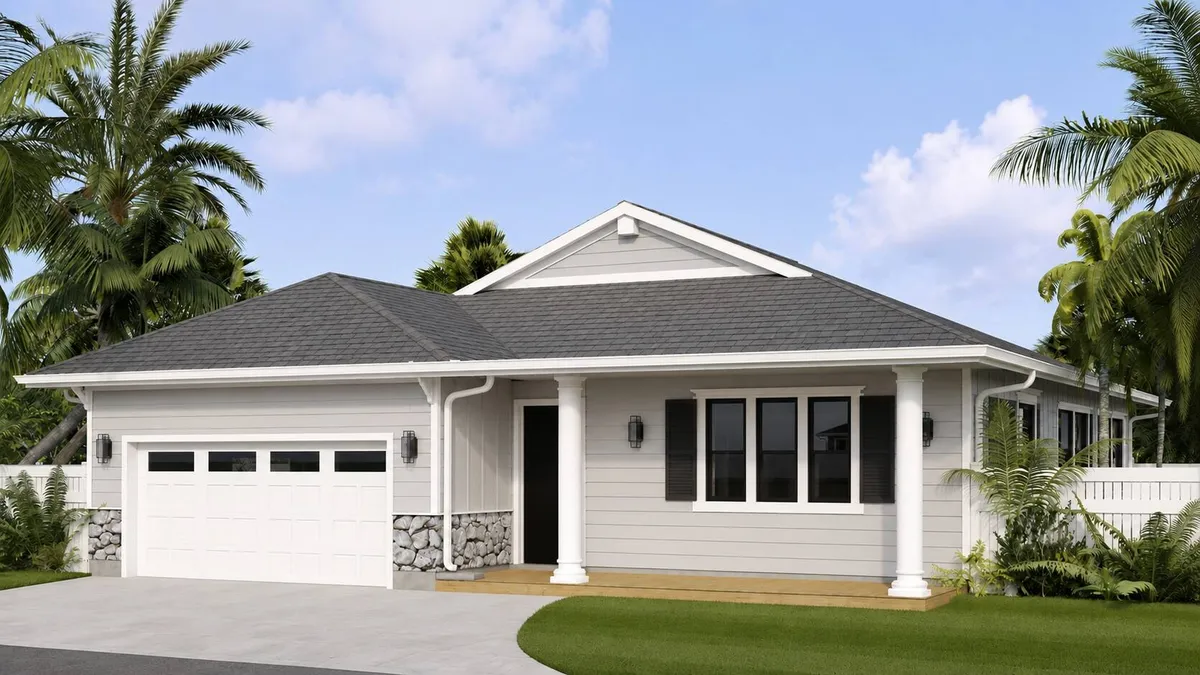
Estate
1-Story3 bed, 3.5 bath | 2,805 sqft | 2-car garage | optional in-law suite
- Bedrooms
- 3
- Bathrooms
- 3.5
- Garage
- 482 sq ft
- Total SF
- 2,805 sq ft
- Phase 1 Price*
- $2,907,000
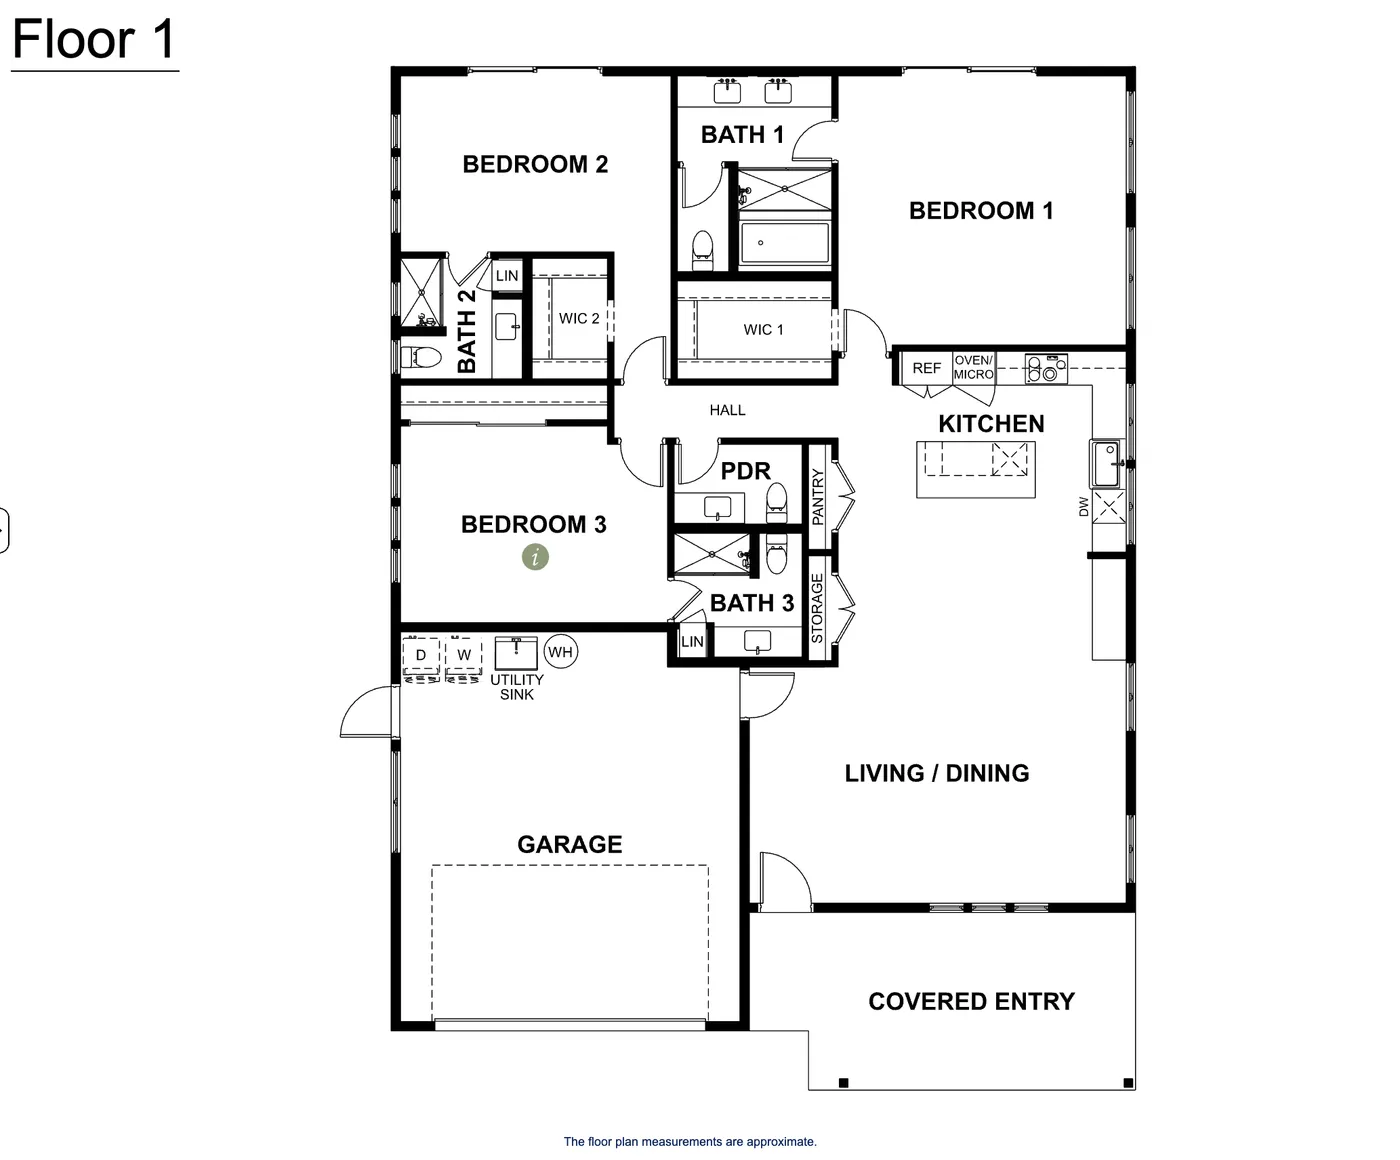
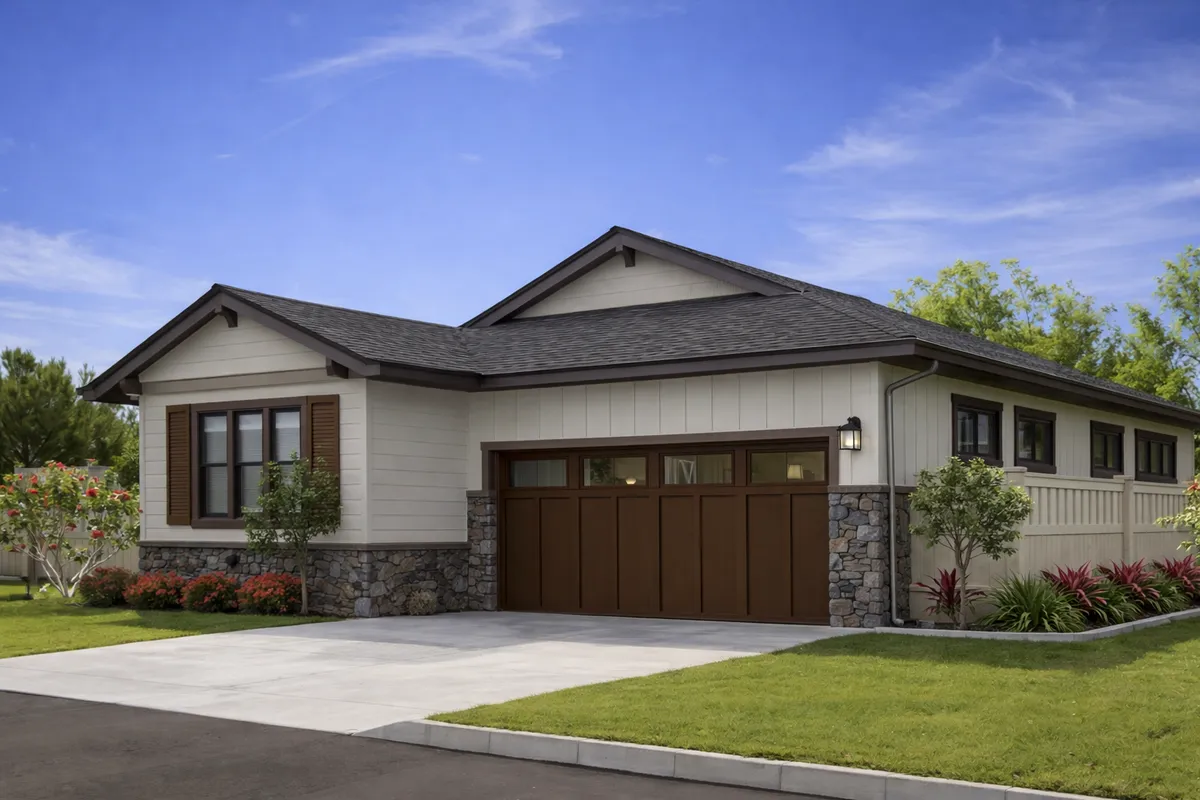
Classic
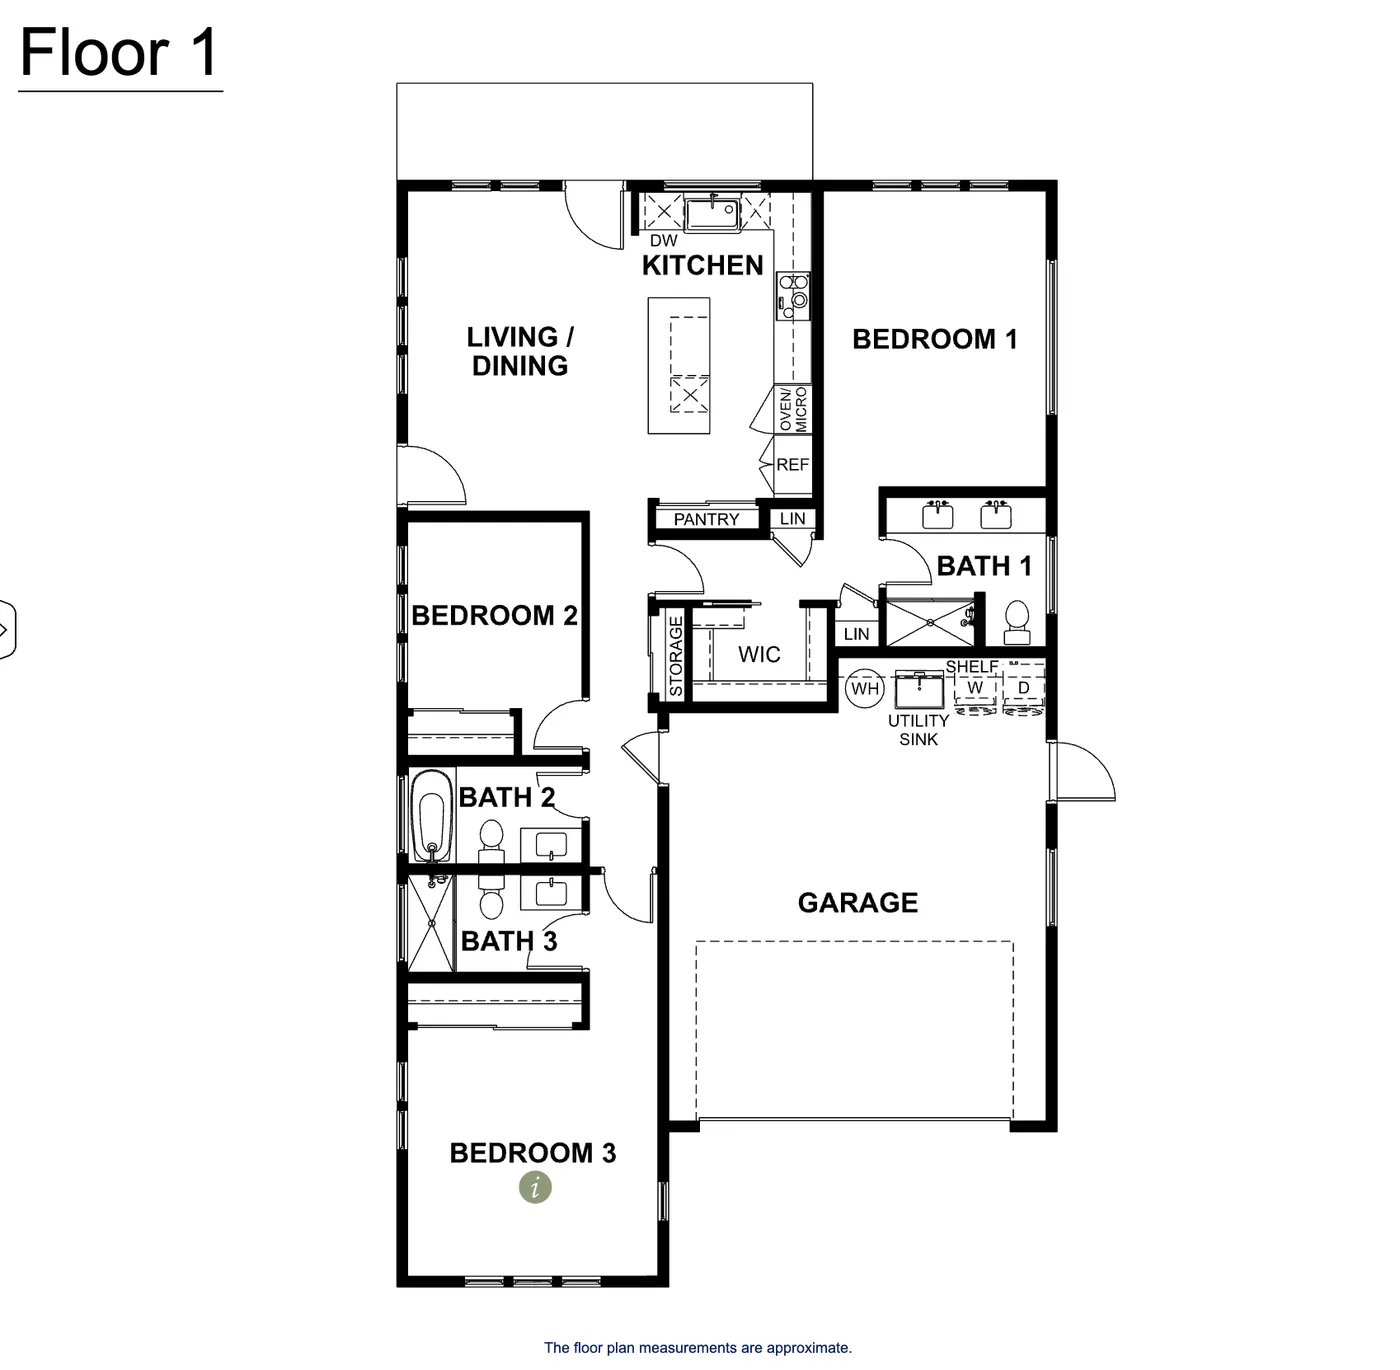
1-Story3 bed, 3 bath | 1,654 sqft | 2-car garage | optional in-law suite
- Bedrooms
- 3
- Bathrooms
- 3
- Garage
- 450 sq ft
- Total SF
- 1,654 sq ft
Two-Story Collection
The Villa, Manor, and Haven: more room to grow.
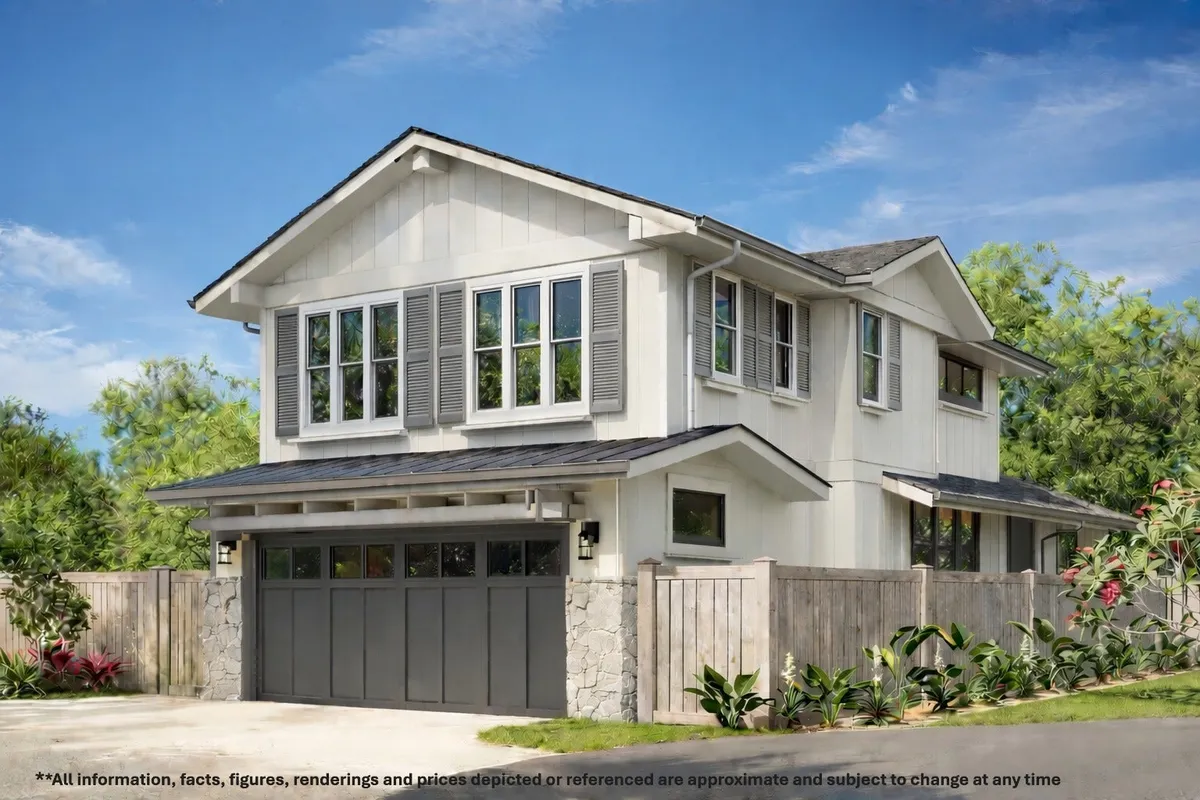
Villa
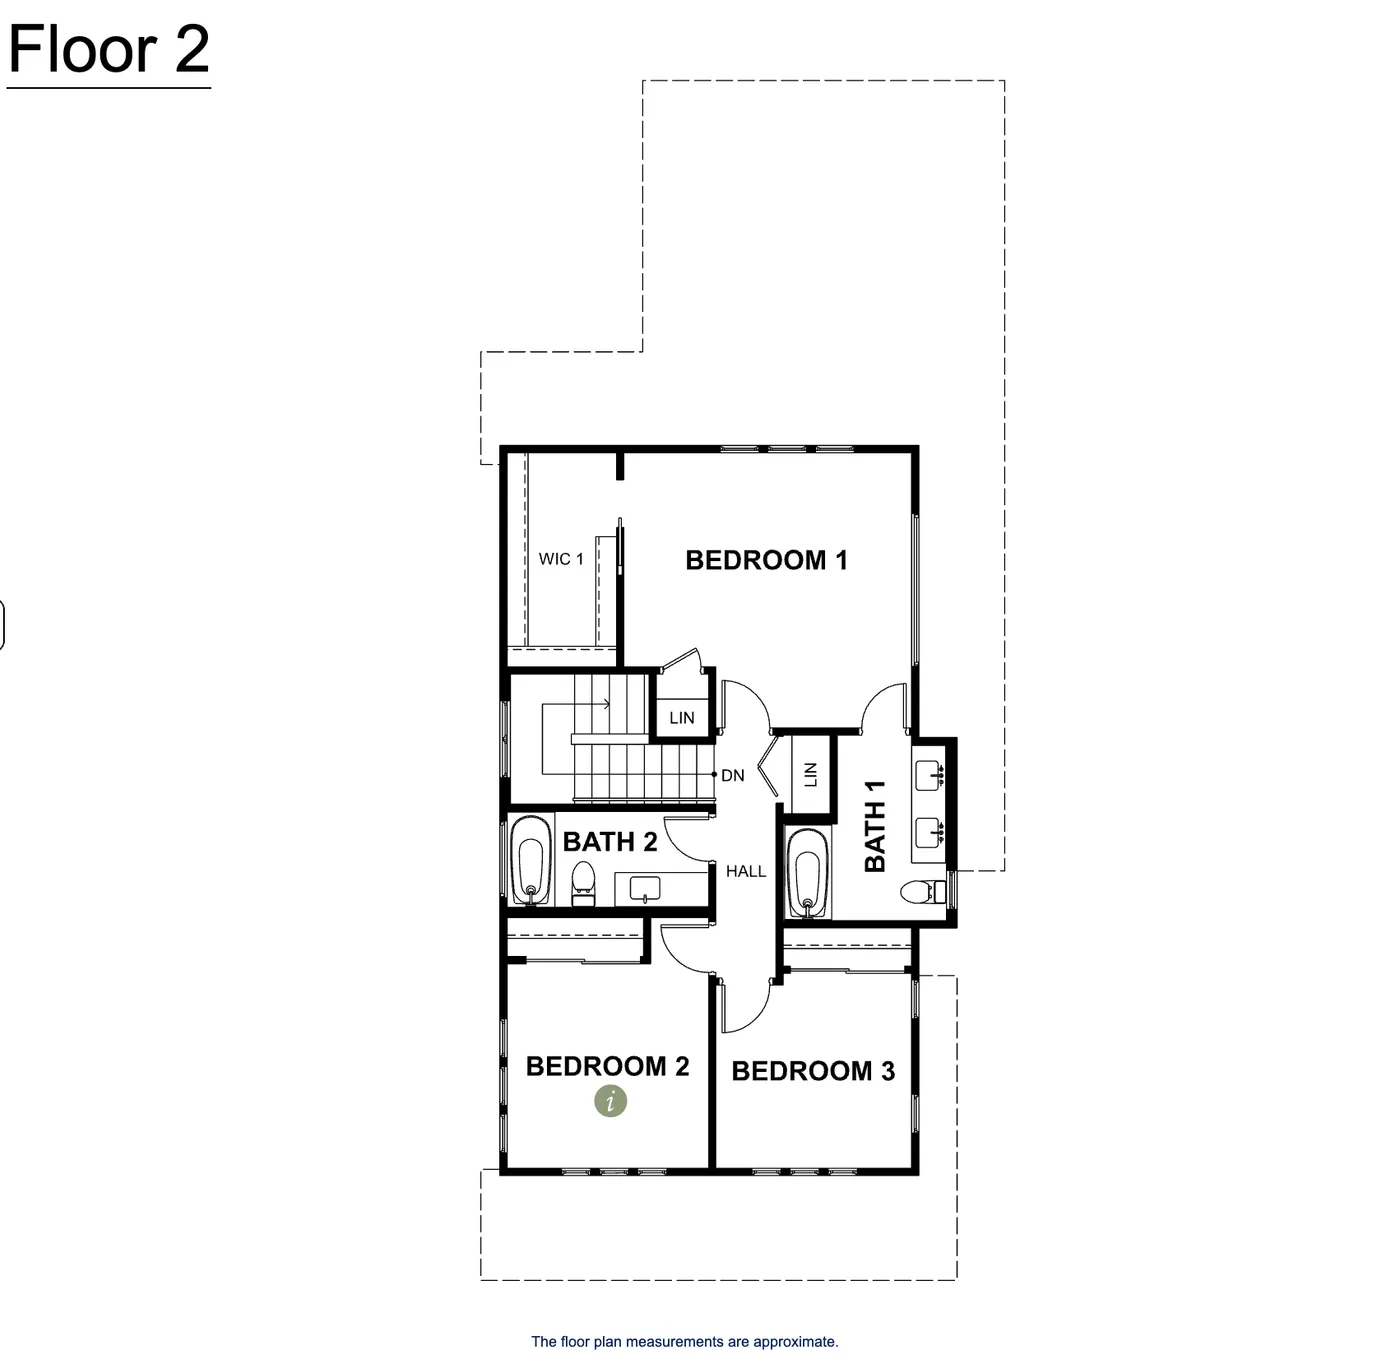
2-Story4 bed, 3.5 bath | 1,858 sqft | 2-car garage | optional in-law suite
- Bedrooms
- 4
- Bathrooms
- 3.5
- Garage
- 467 sq ft
- Total SF
- 1,858 sq ft
- Phase 1 Price*
- $2,239,000
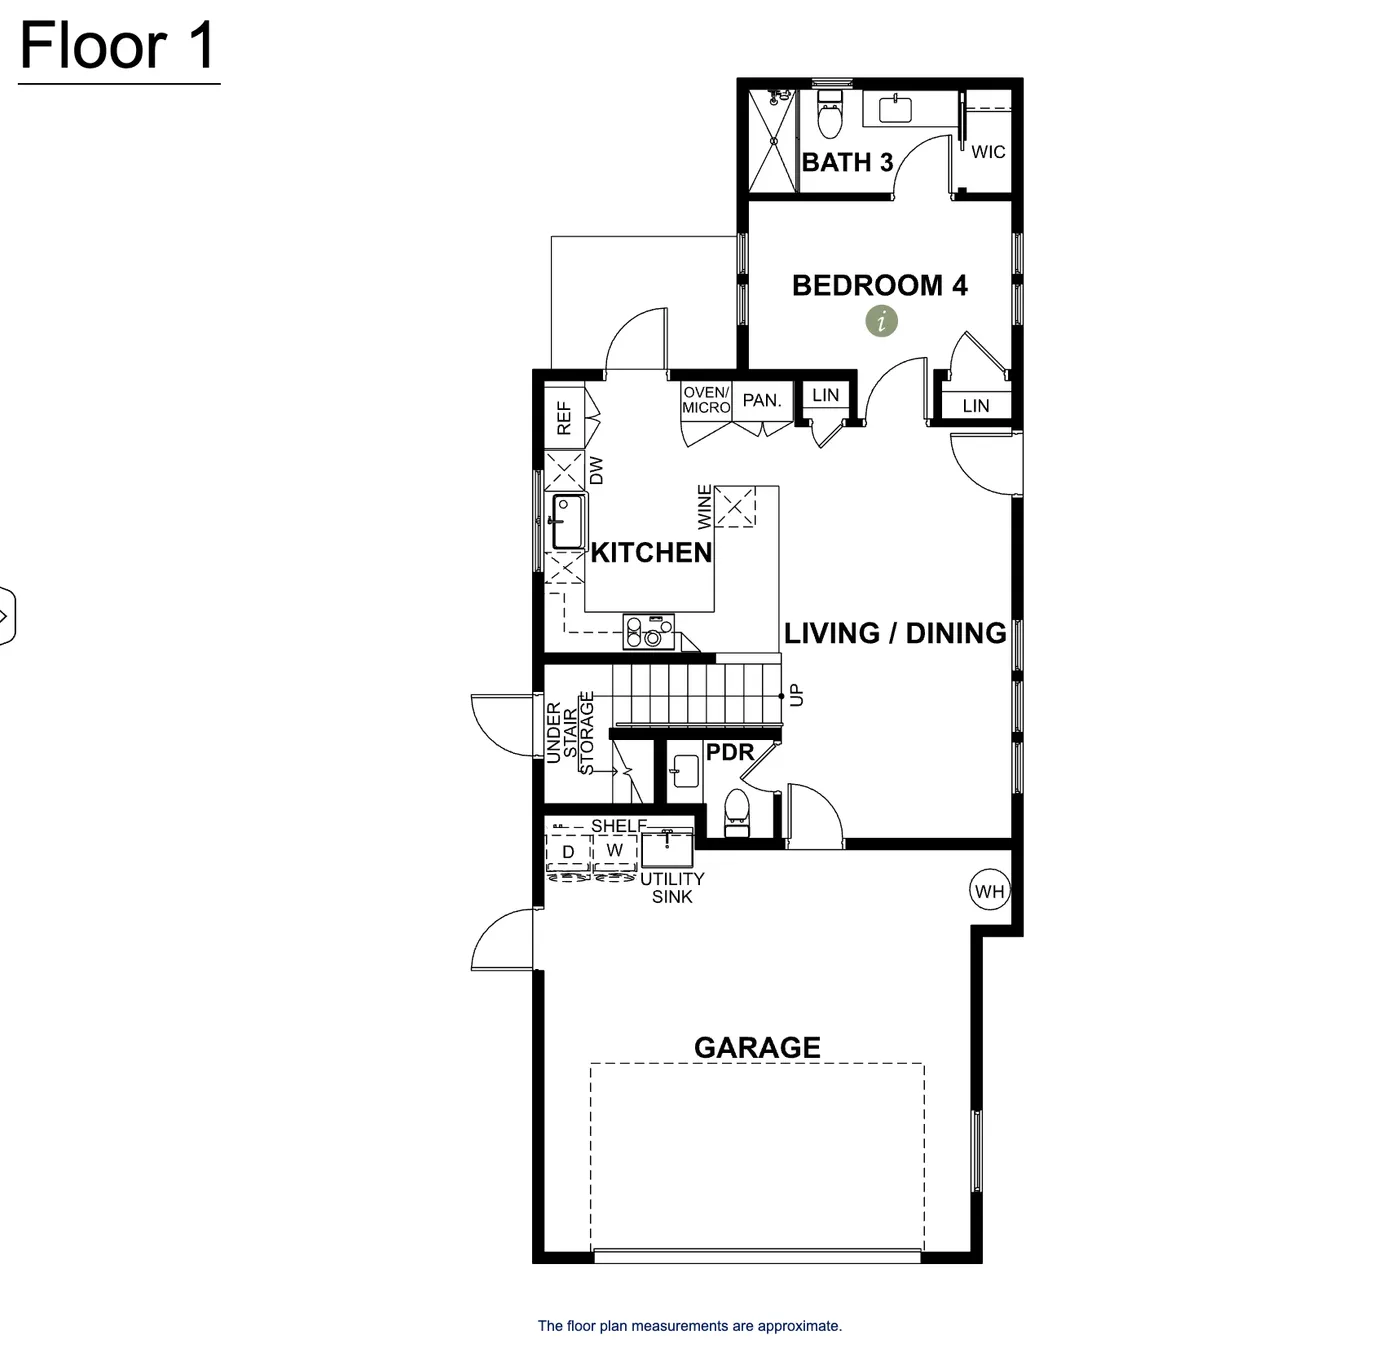
Manor
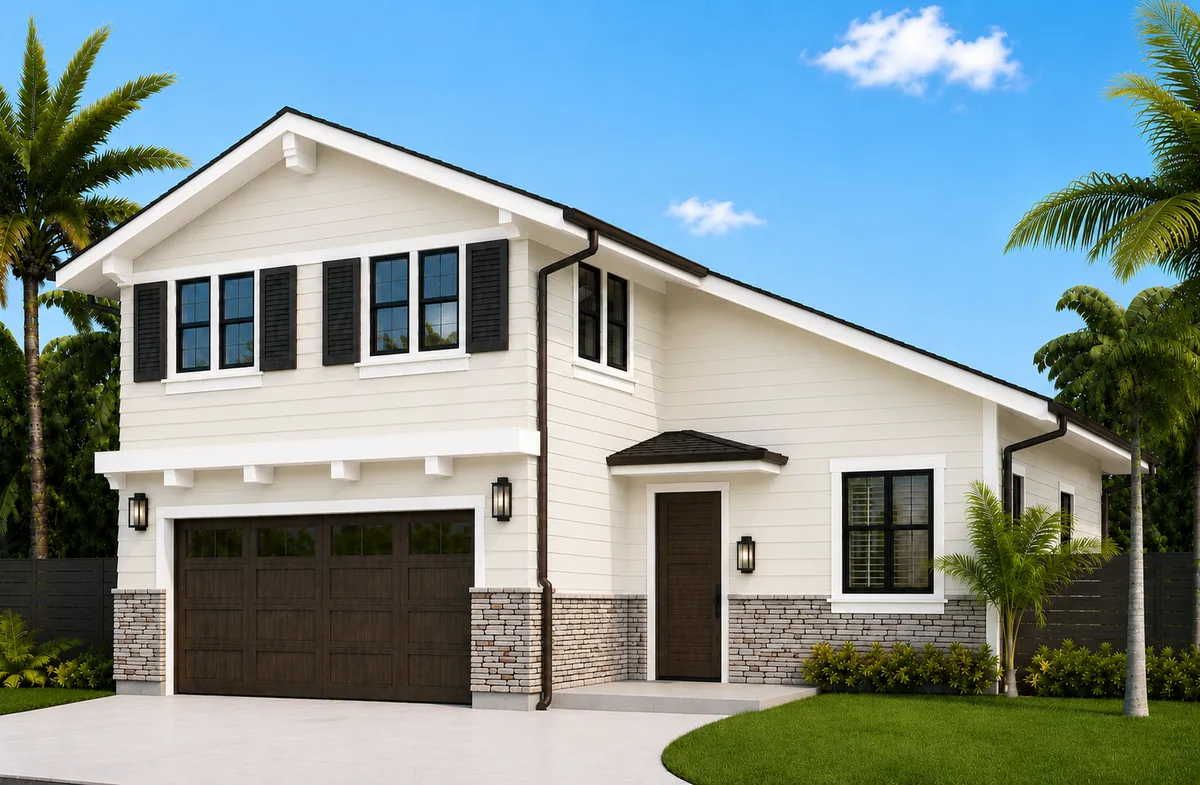
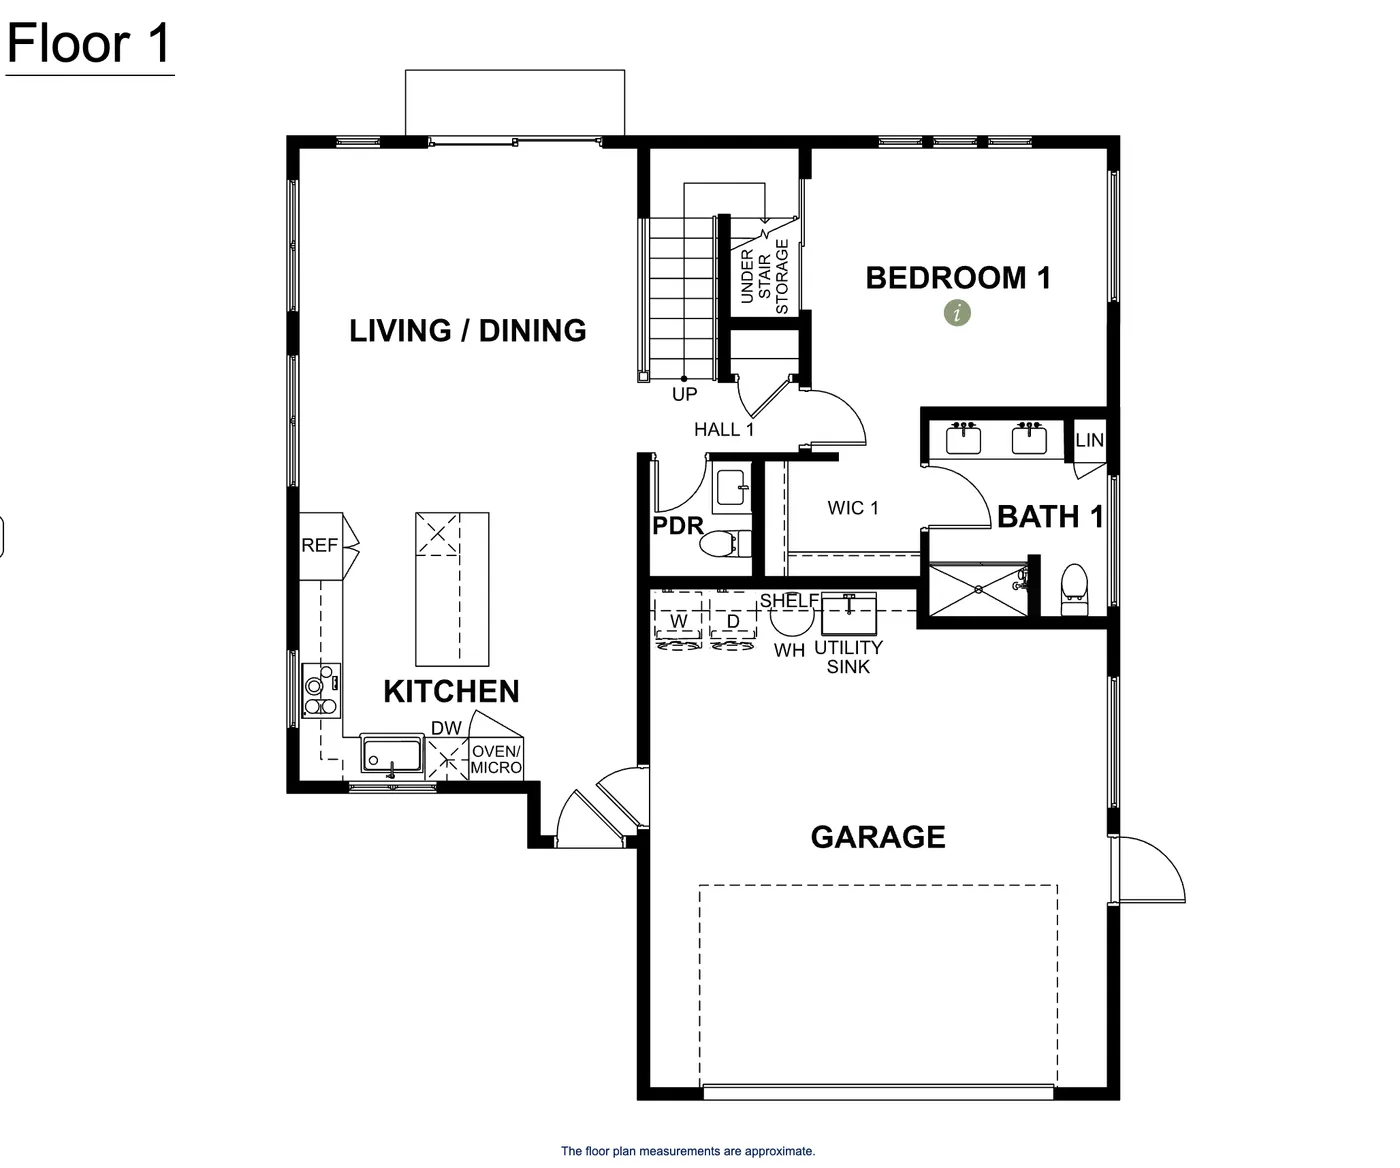
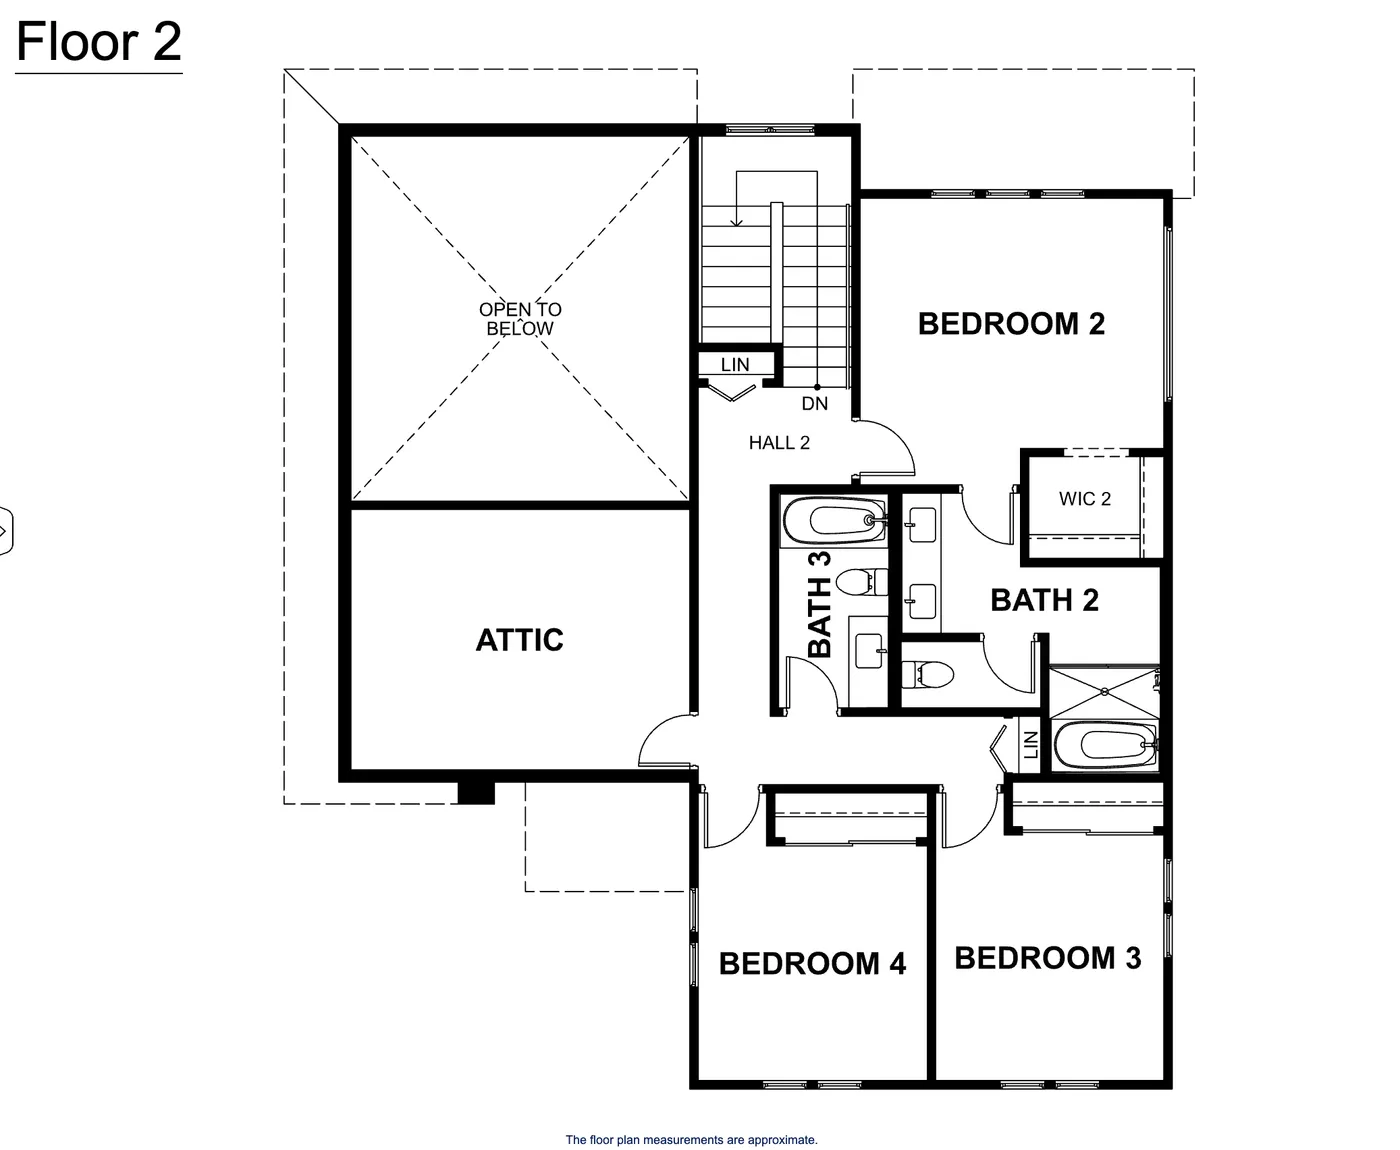
2-Story4 bed, 3.5 bath | 2,351 sqft | 2-car garage | optional in-law suite
- Bedrooms
- 4
- Bathrooms
- 3.5
- Garage
- 490 sq ft
- Total SF
- 2,351 sq ft
- Phase 1 Price*
- $2,618,000
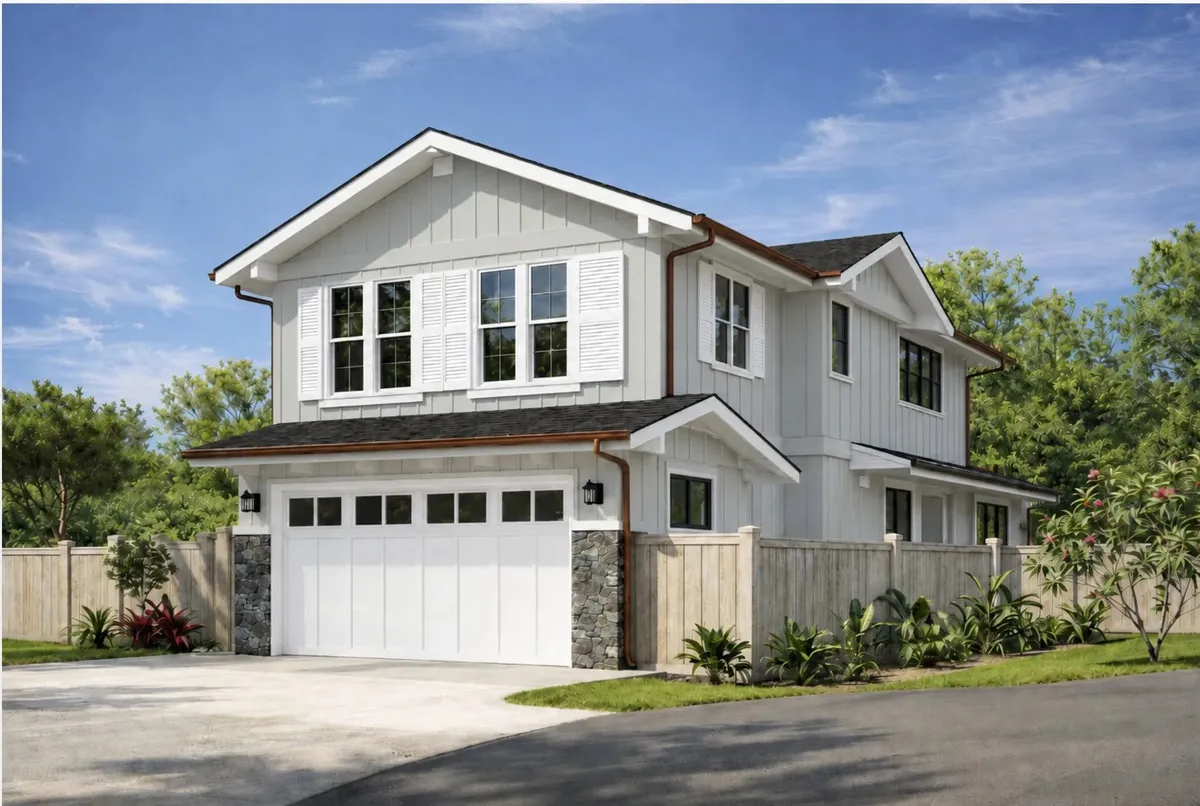
Haven
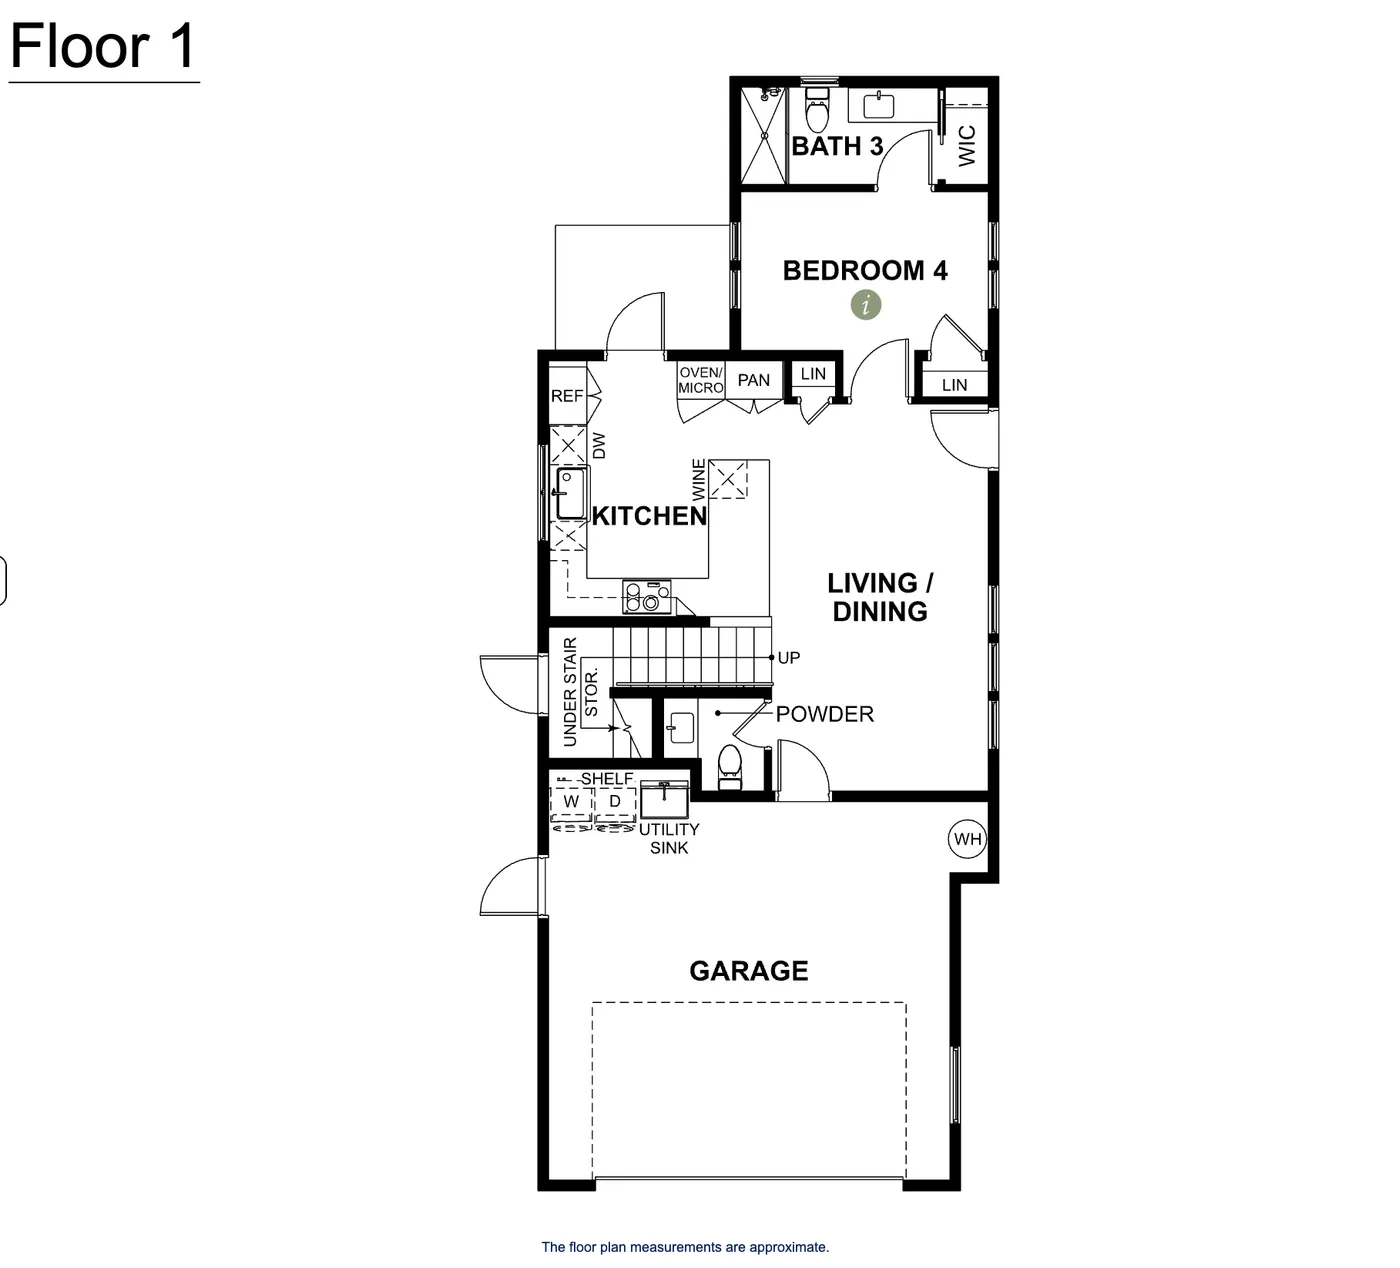
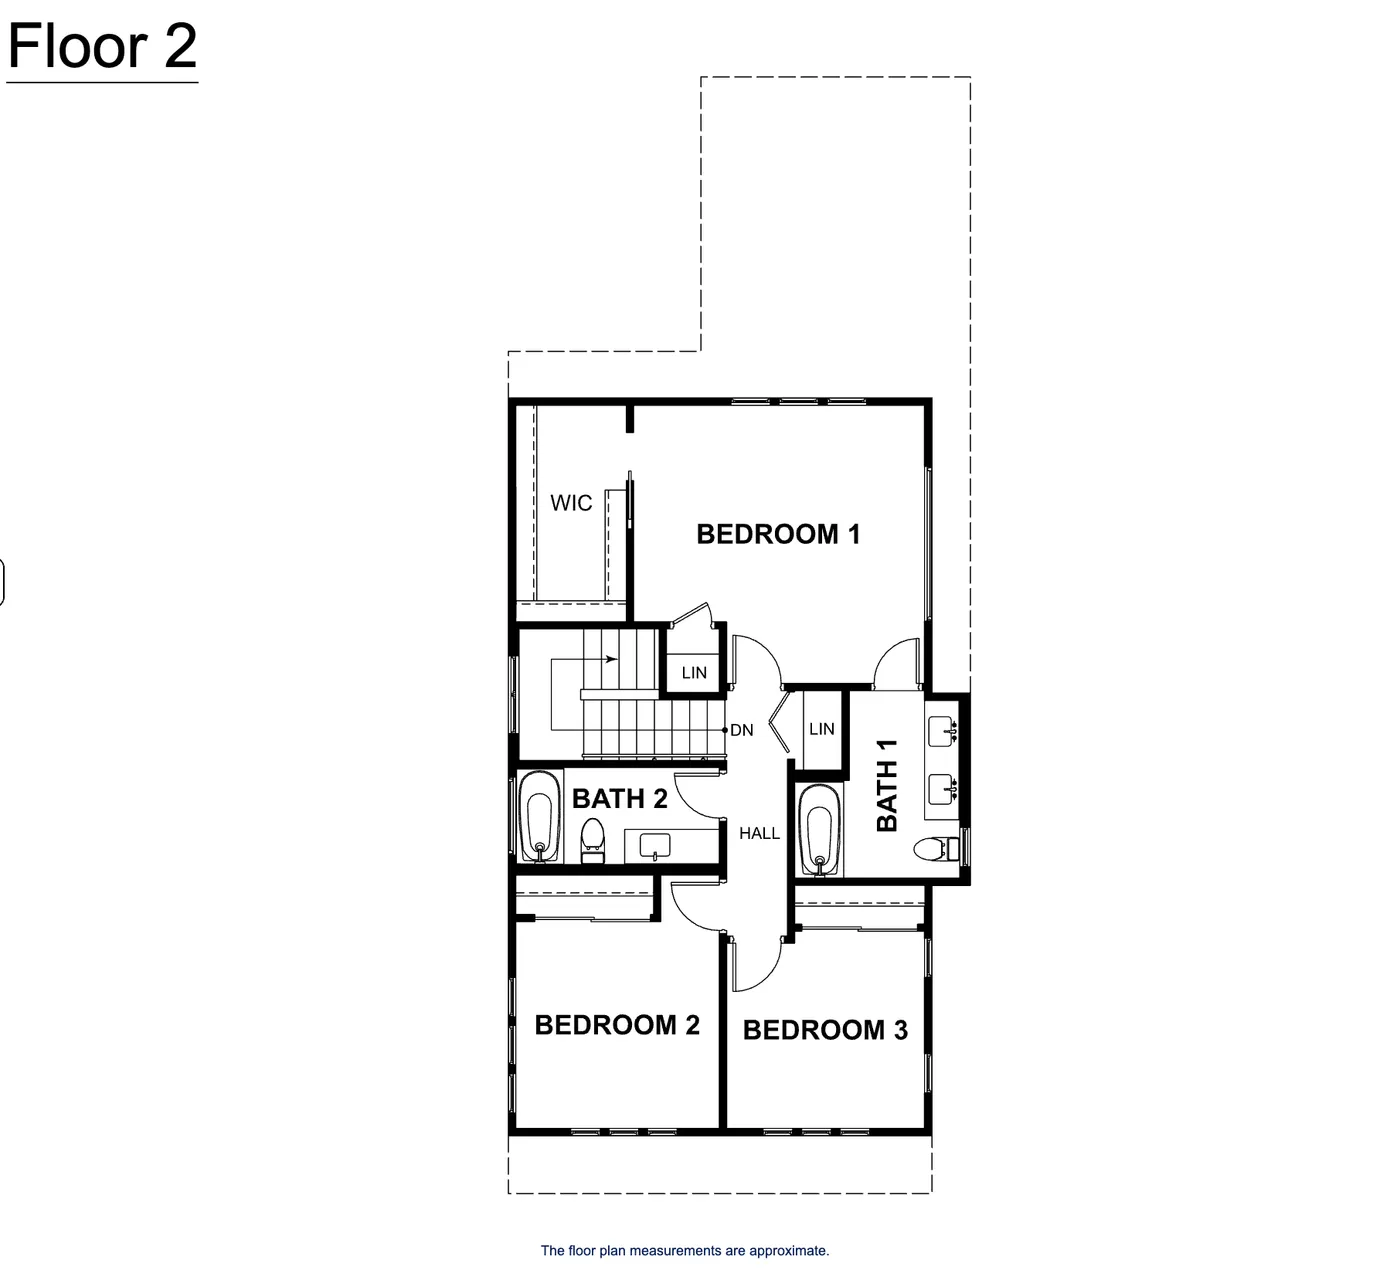
2-Story4 bed, 3.5 bath | 1,858 sqft | 2-car garage | optional in-law suite
- Bedrooms
- 4
- Bathrooms
- 3.5
- Garage
- 467 sq ft
- Total SF
- 1,858 sq ft
*Phase 1 owner-occupant presale pricing, including the in-law suite (ADU). Seepresale details. Pricing is subject to change.
All home features, measurements, dimensions, availability, and plans are subject to change. Verify final details against current developer and condominium documents.
Site Plan
Where Your Home Sits
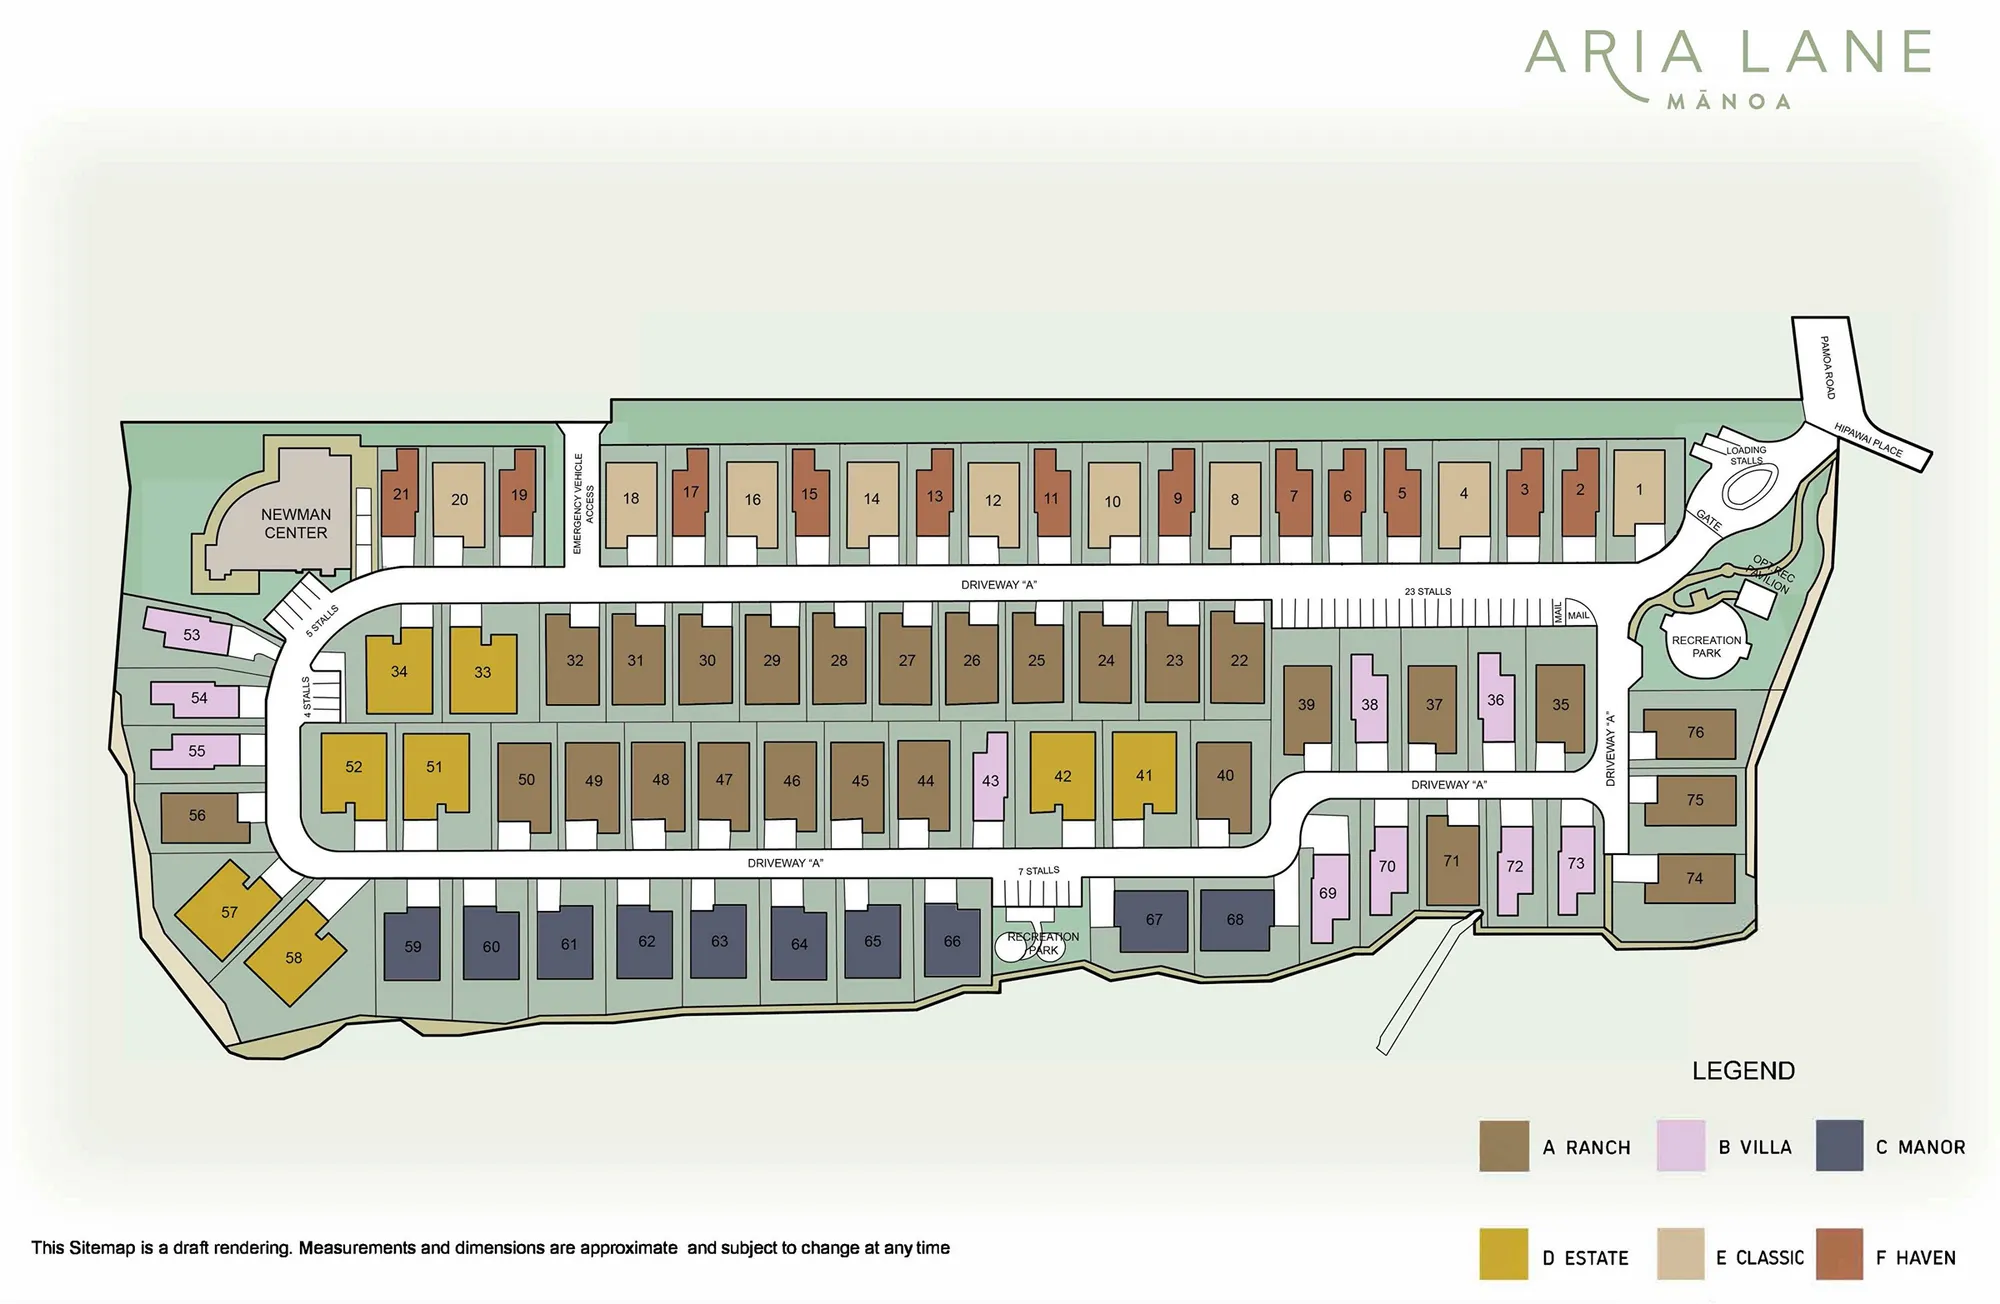
This site plan is a draft rendering. Measurements, dimensions, and lot lines are approximate and subject to change at any time.
Found your floor plan?
Phase 1 owner-occupant packets are due October 28. I can help you get yours ready.